84D06B1D-E890-4044-AC72-5873A42CC23C.jpg
WORK

10K

$0.00

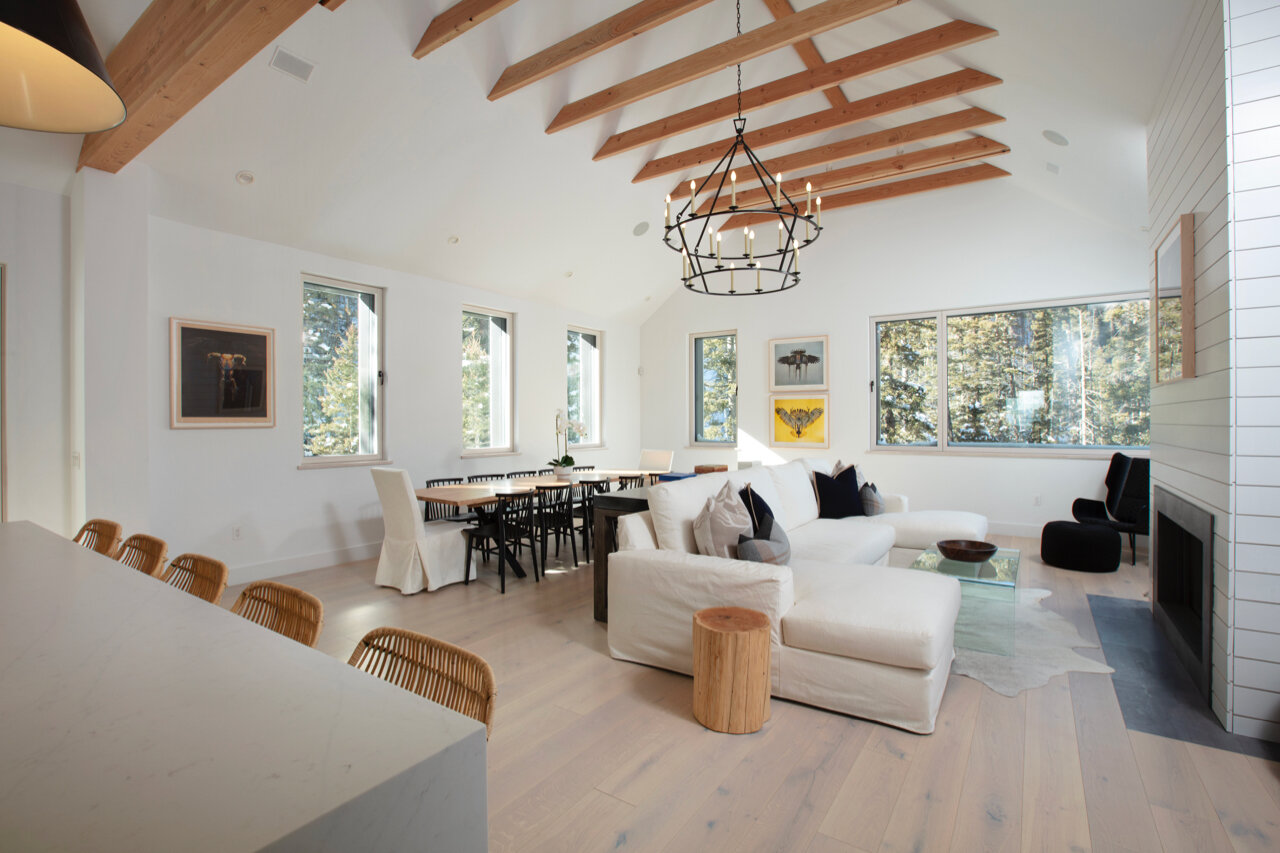
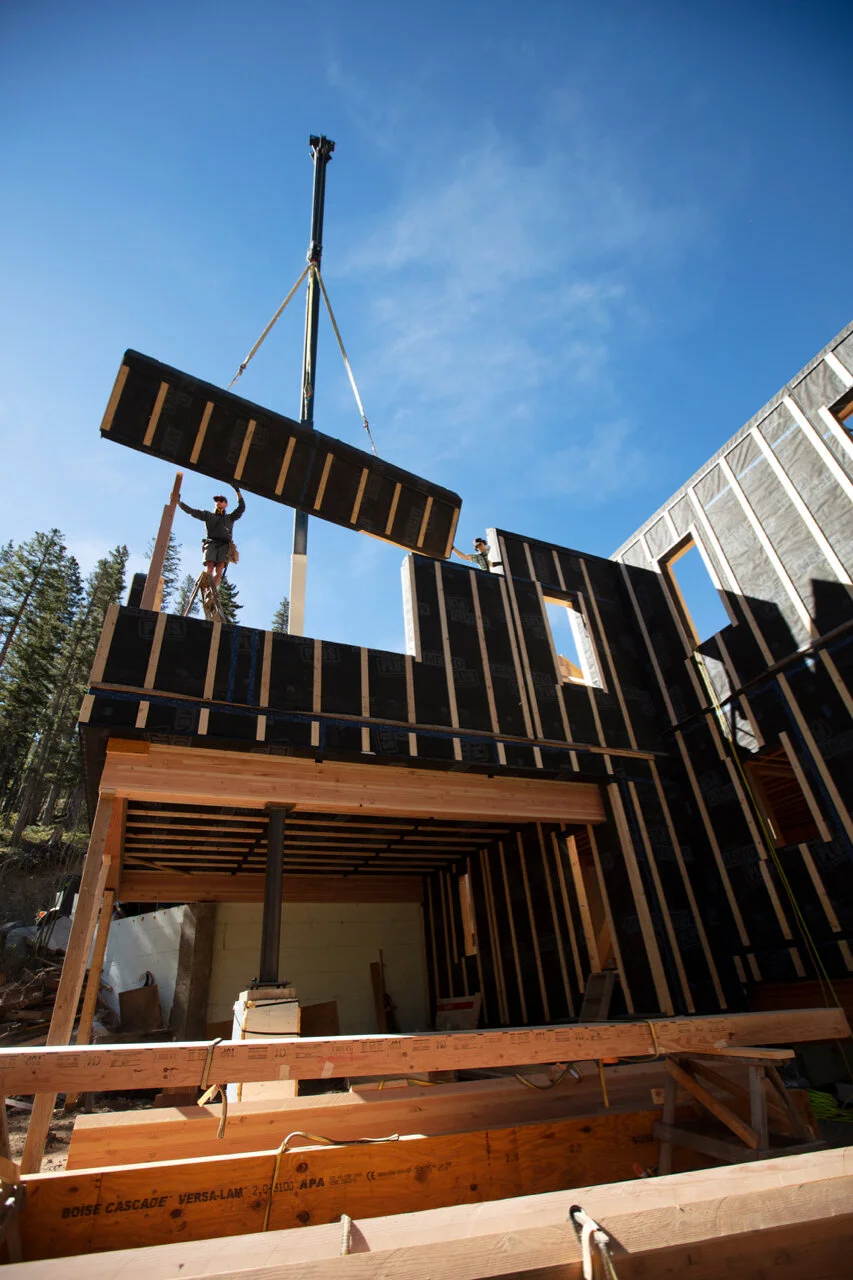
At 10,000 feet, this project sits on the North face above the Village of Taos Ski Valley. Prefabricated building components for the floors, walls , and roof. The complete passive house thermal envelope was installed in just two weeks.

Design: Needbased inc.

prefab: Collective Carpentry

photos: Kate Russell & Needbased inc.

Add To Cart
84D06B1D-E890-4044-AC72-5873A42CC23C.jpg
NeedBased10K_A2A6977b.jpg
NeedBased10K_D3I6870.jpg
NeedBased10K_A2A7000b.jpg
NeedBased10K_A2A7098.jpg
NeedBased10K_A2A7361.jpg
NeedBased10K_D3I6912.jpg
NeedBased10K_A2A0450.jpg
B2006DEE-AEAE-4A5F-B796-312F5502BBD0.jpg
NeedBased10K_A2A0370.jpg
IMG_1815.JPG
FEINBERG Phase One Construction Set 9-18-18 3.jpg